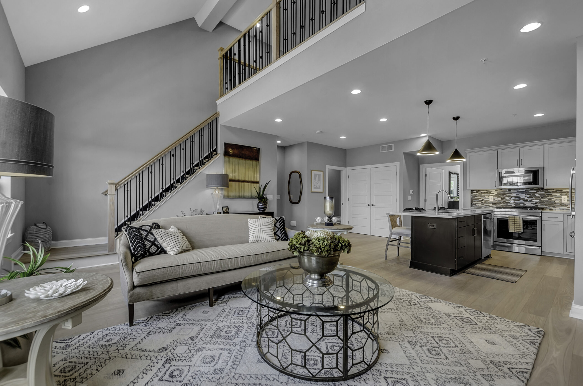
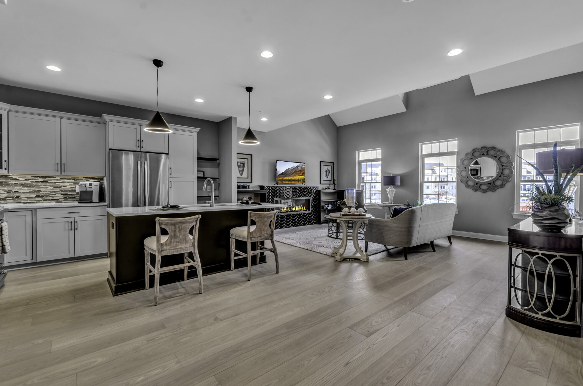
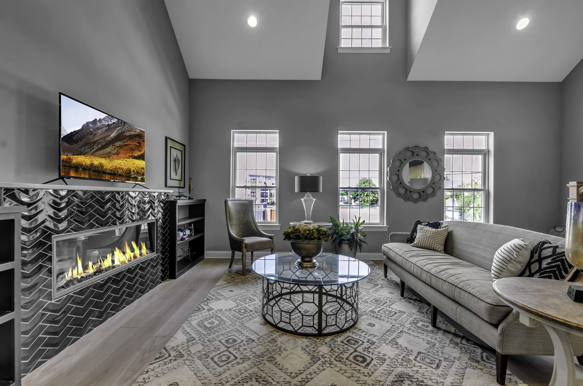
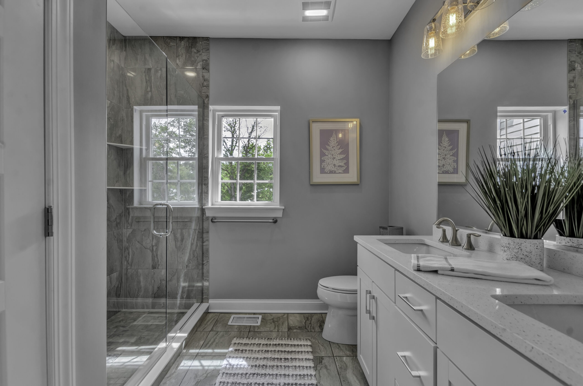
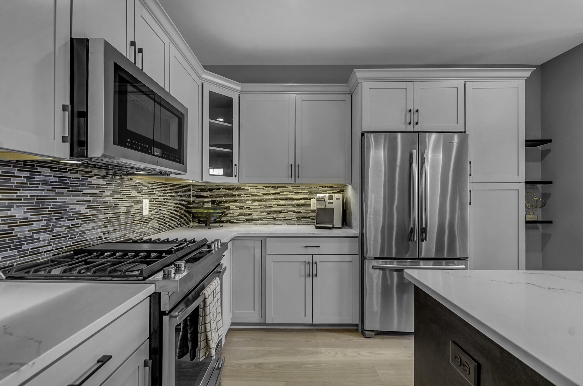
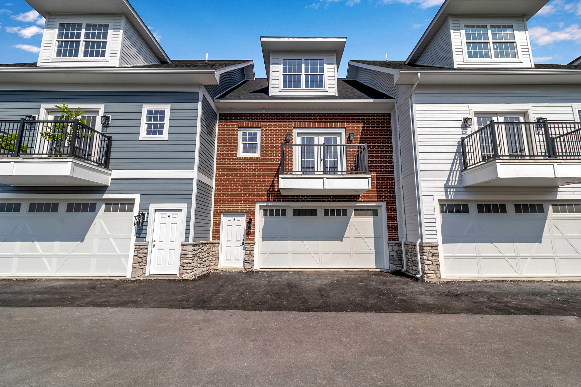
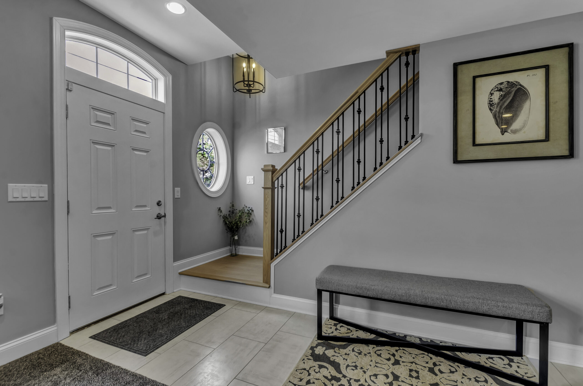
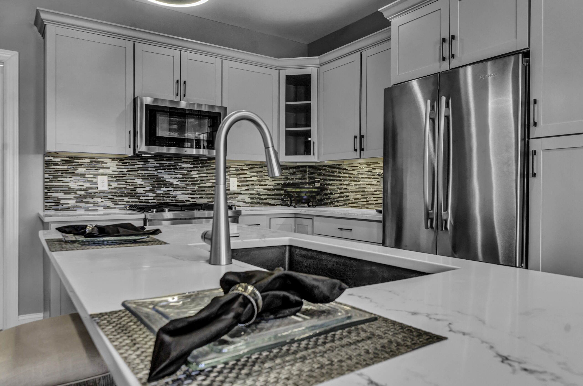
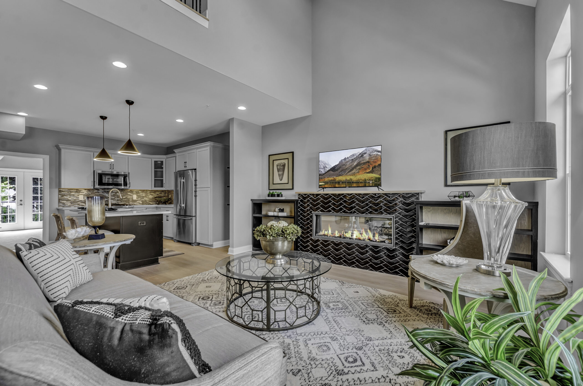
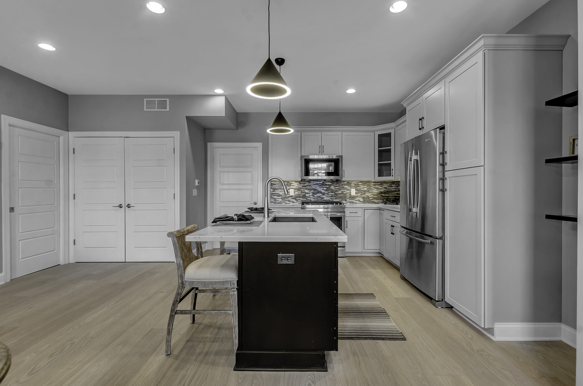
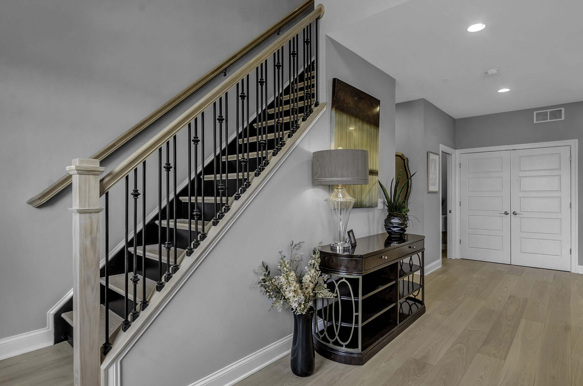
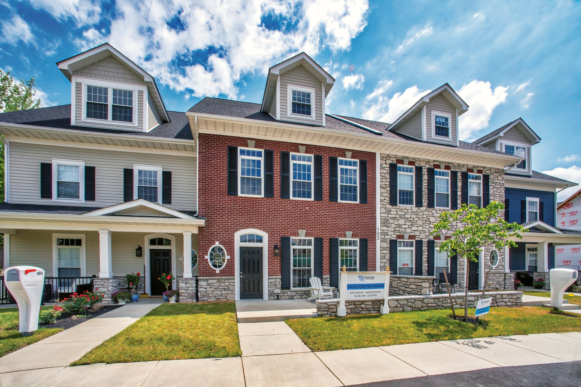
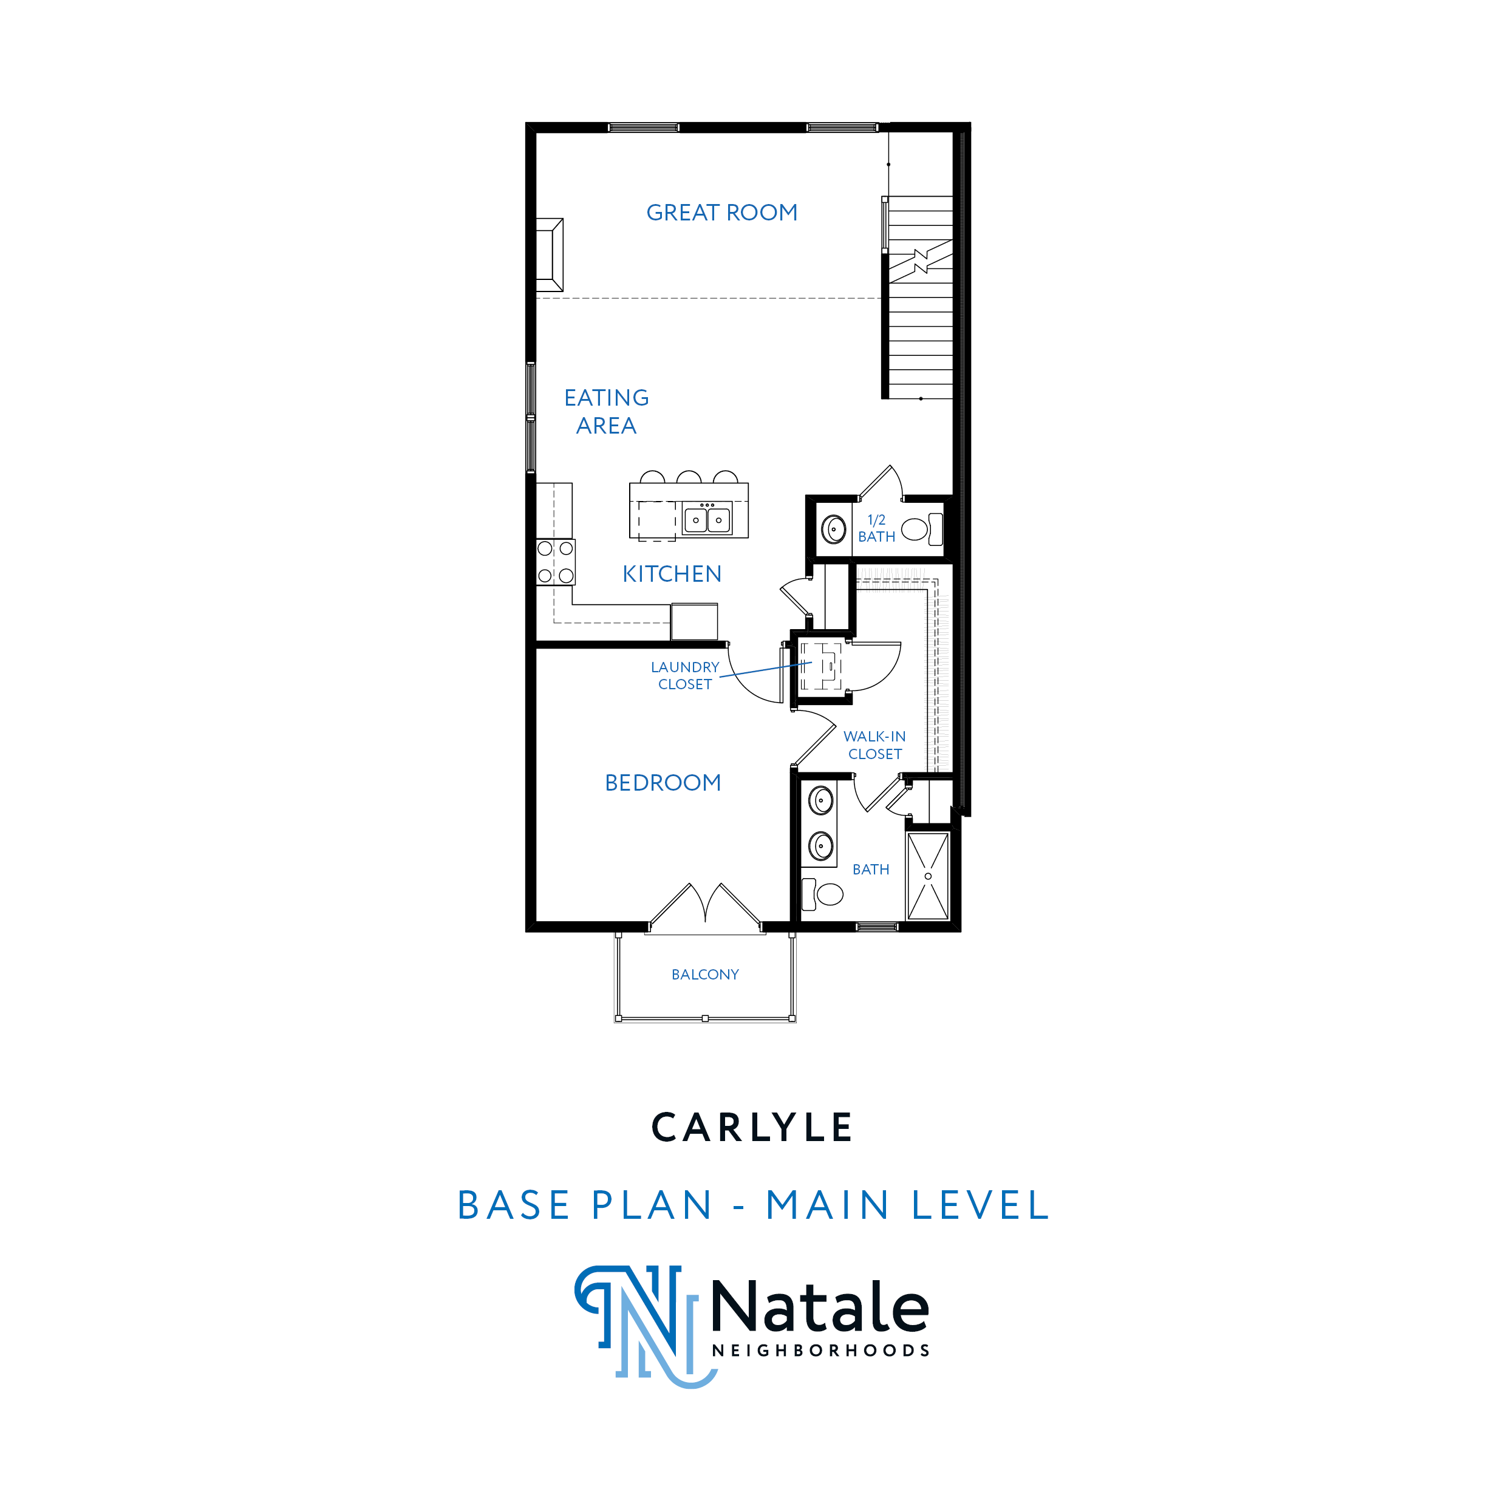
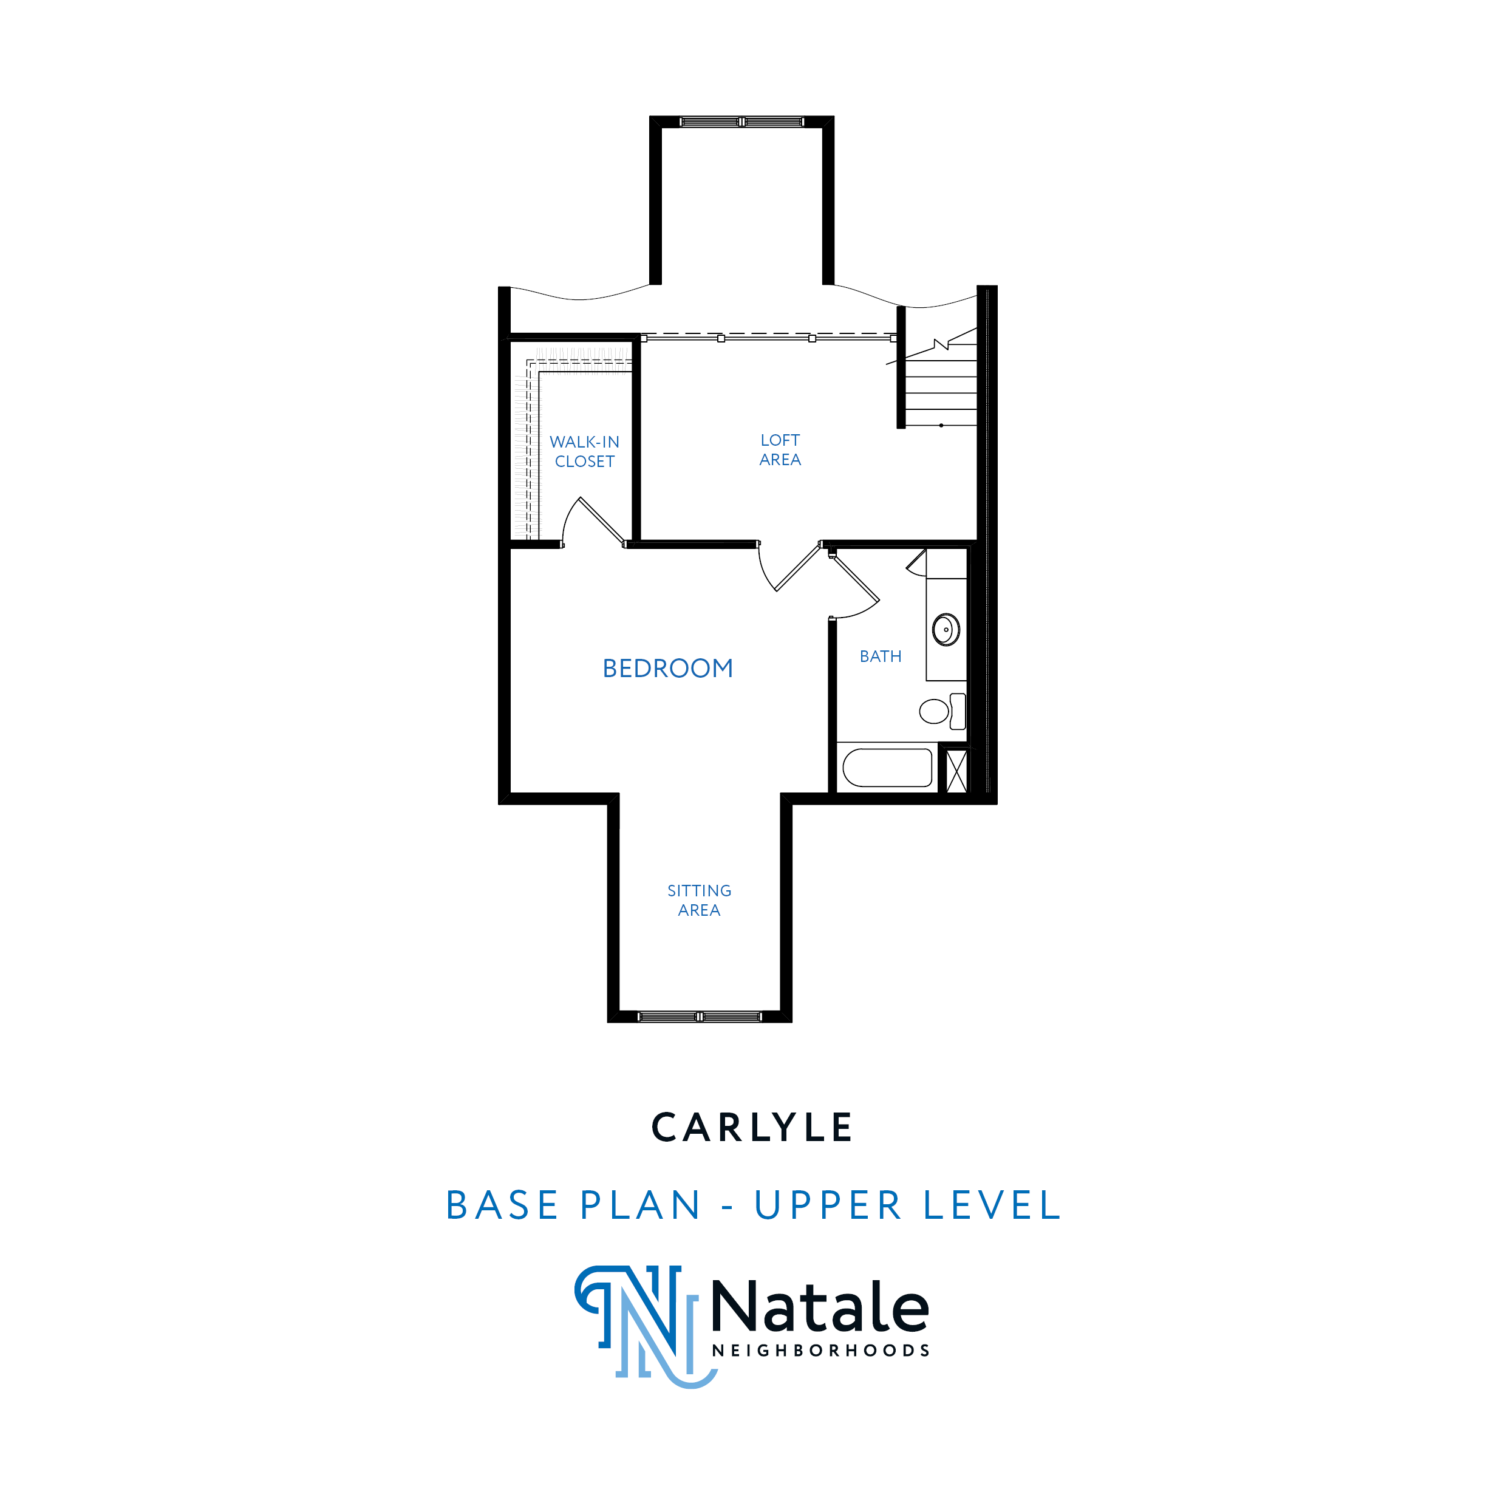
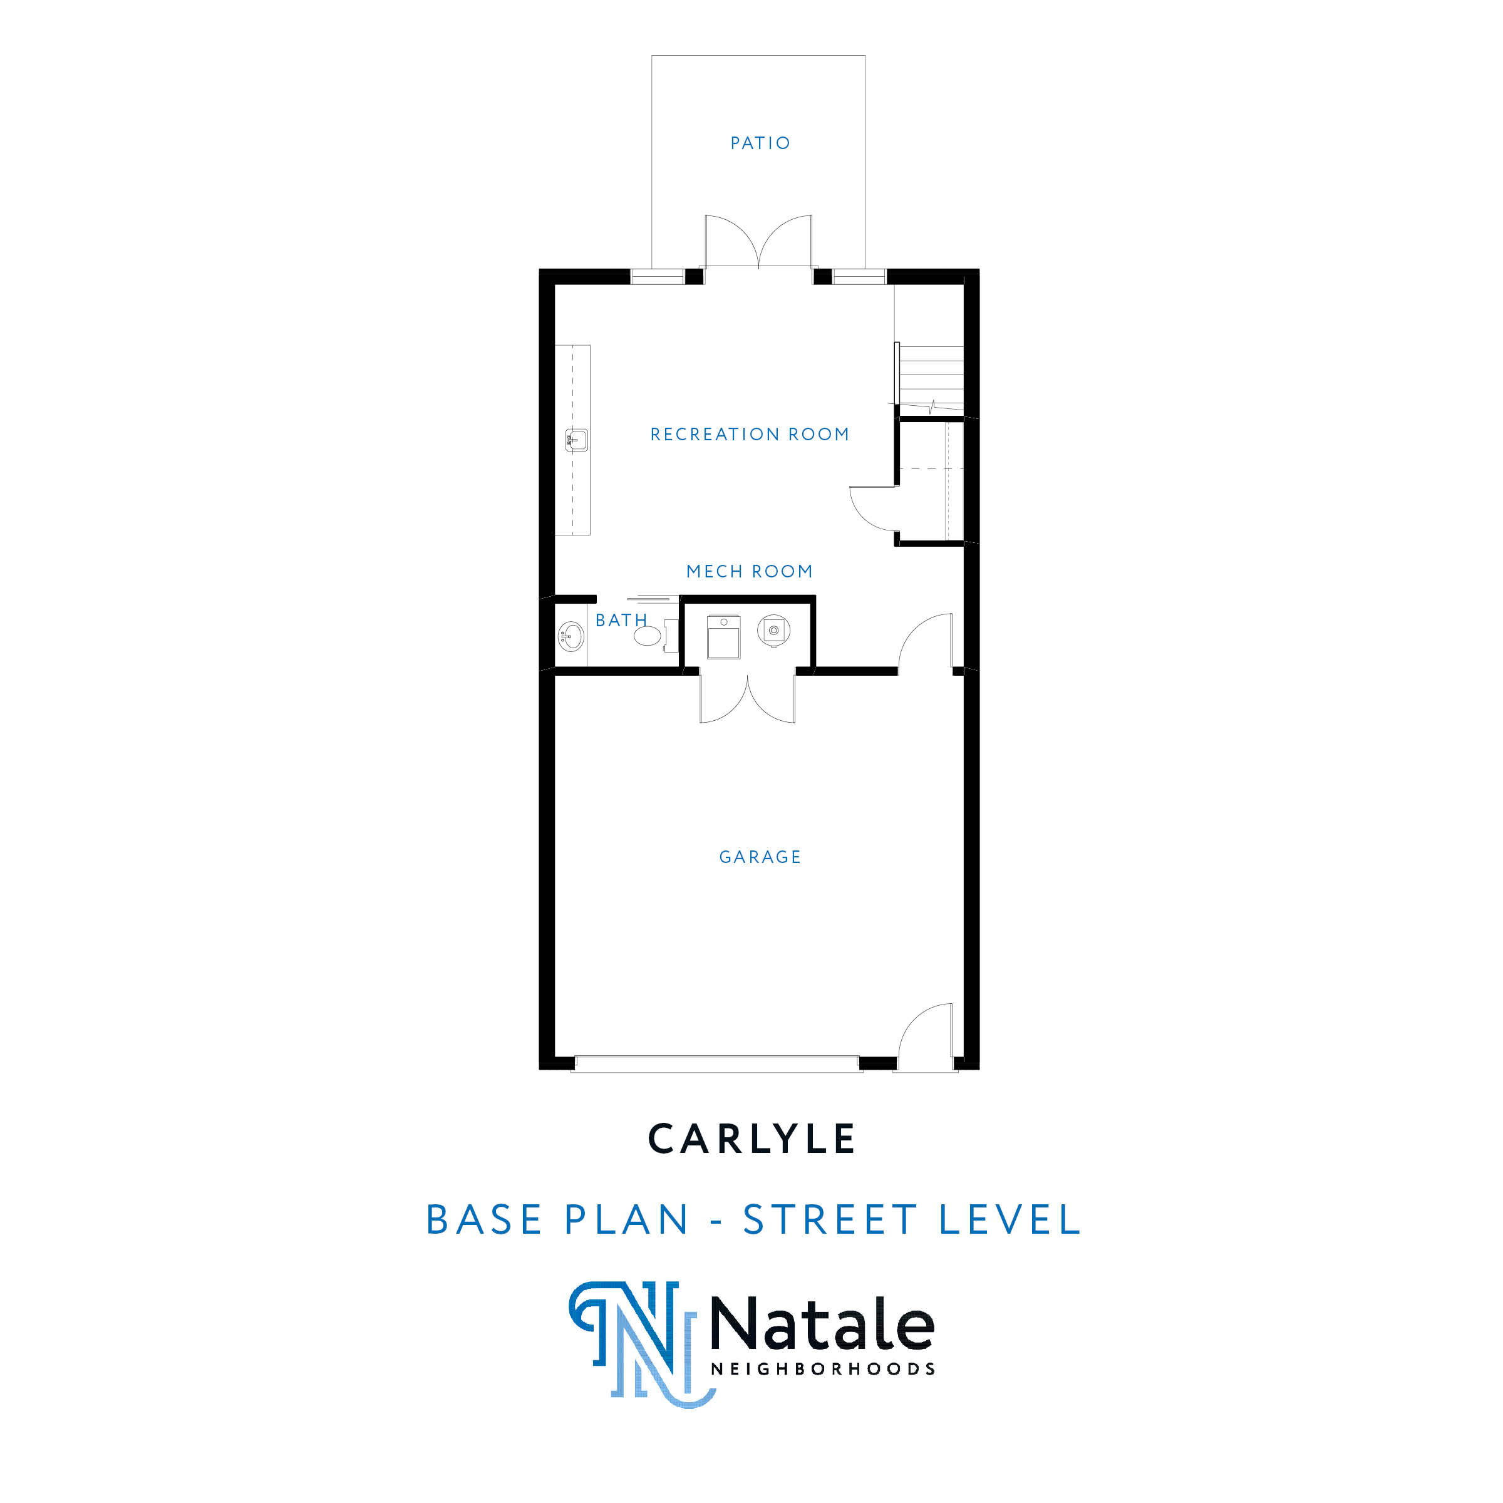
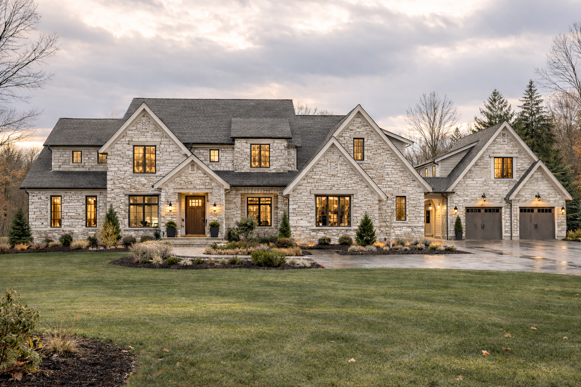
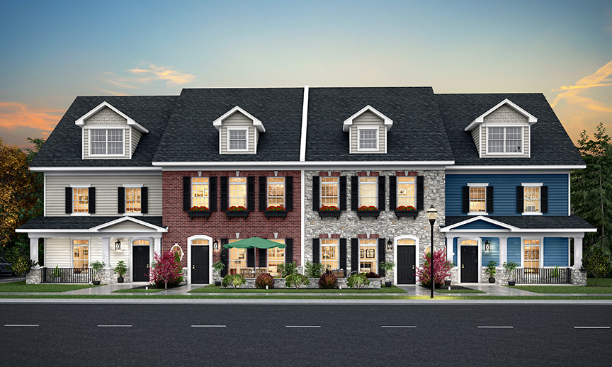
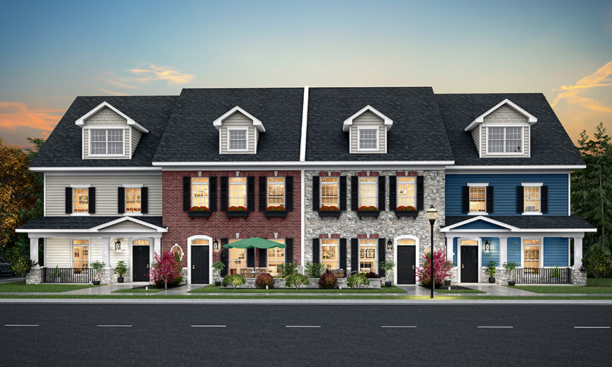
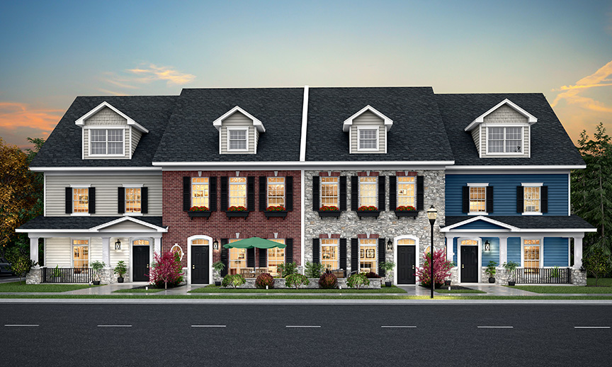
The Carlyle is part of a collection of three Natale townhome designs available in our Asher Crossing neighborhood. The Carlyle spans over an area of 2,213 square feet and includes 2 bedrooms, 2 full bathrooms, 2 half bathrooms, and a 2-car garage. The elevations in the final phase will feature thoughtfully redesigned exterior entrances that respond to the site’s layout. Residences will offer backyard-oriented outdoor spaces with French doors leading to patios, rather than street-facing entries, with the main entrance conveniently positioned on the garage side of each home.
The street level boasts a recreation room complete with a wet bar and half bathroom. This floor also houses the mechanical room and garage.
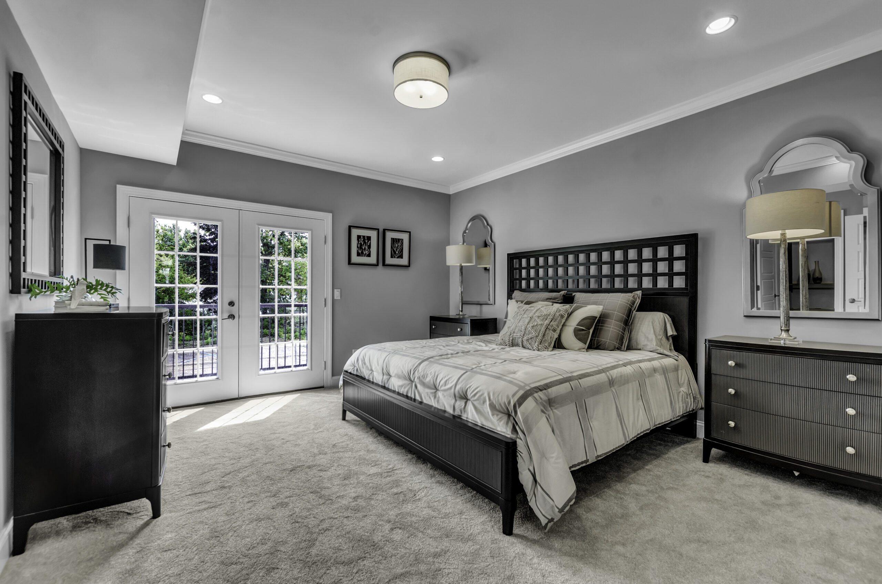
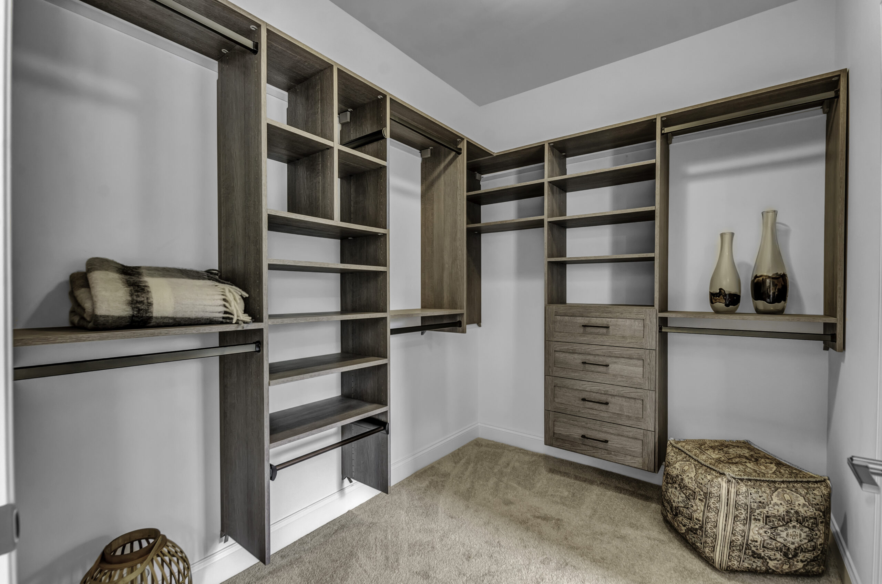
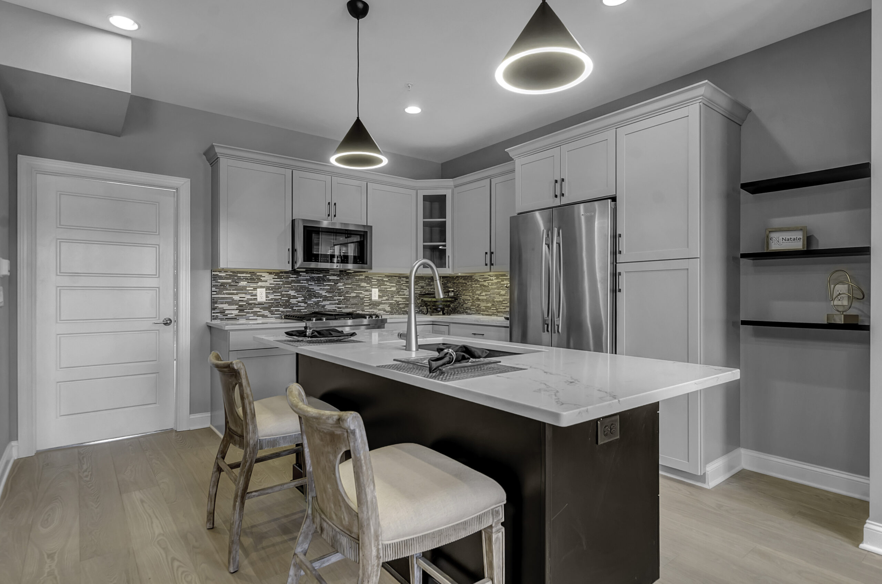
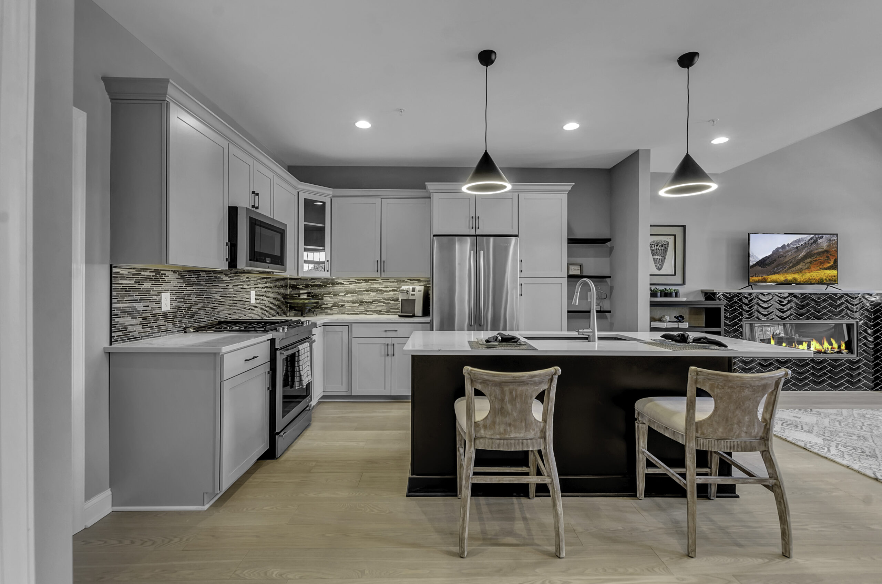
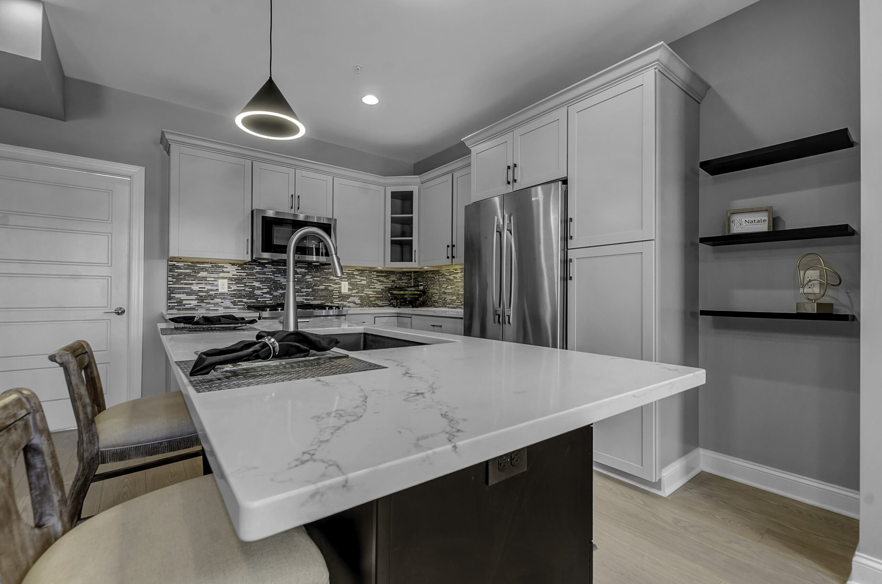
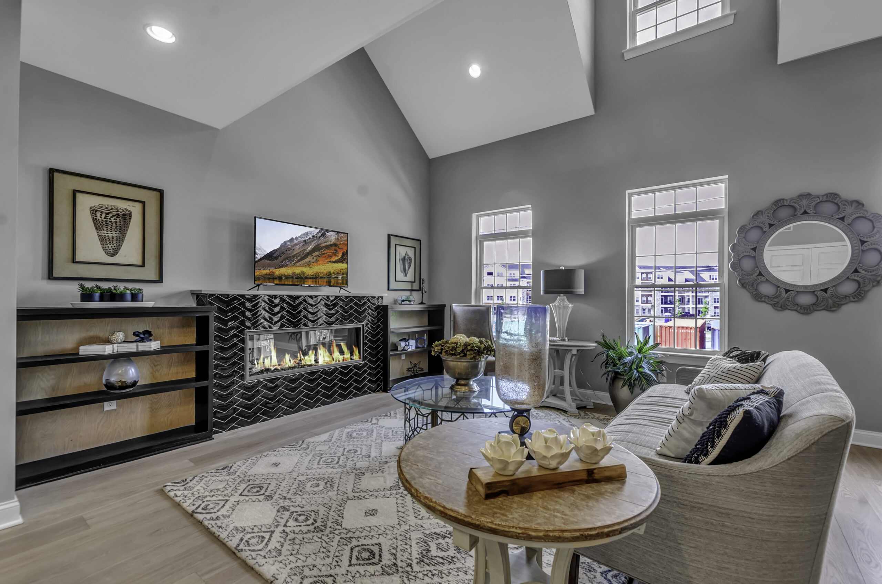
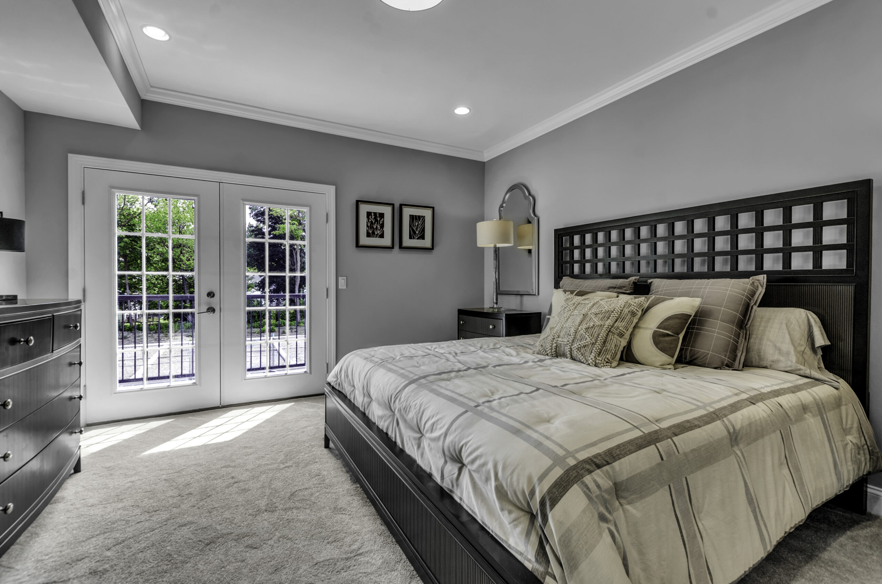
The main level provides an excellent space for hosting and entertaining guests. It encompasses the great room, eating area, kitchen, and half bathroom. Located towards the back of the townhouse is a bedroom that features a balcony, a spacious walk-in closet, and a full bathroom.
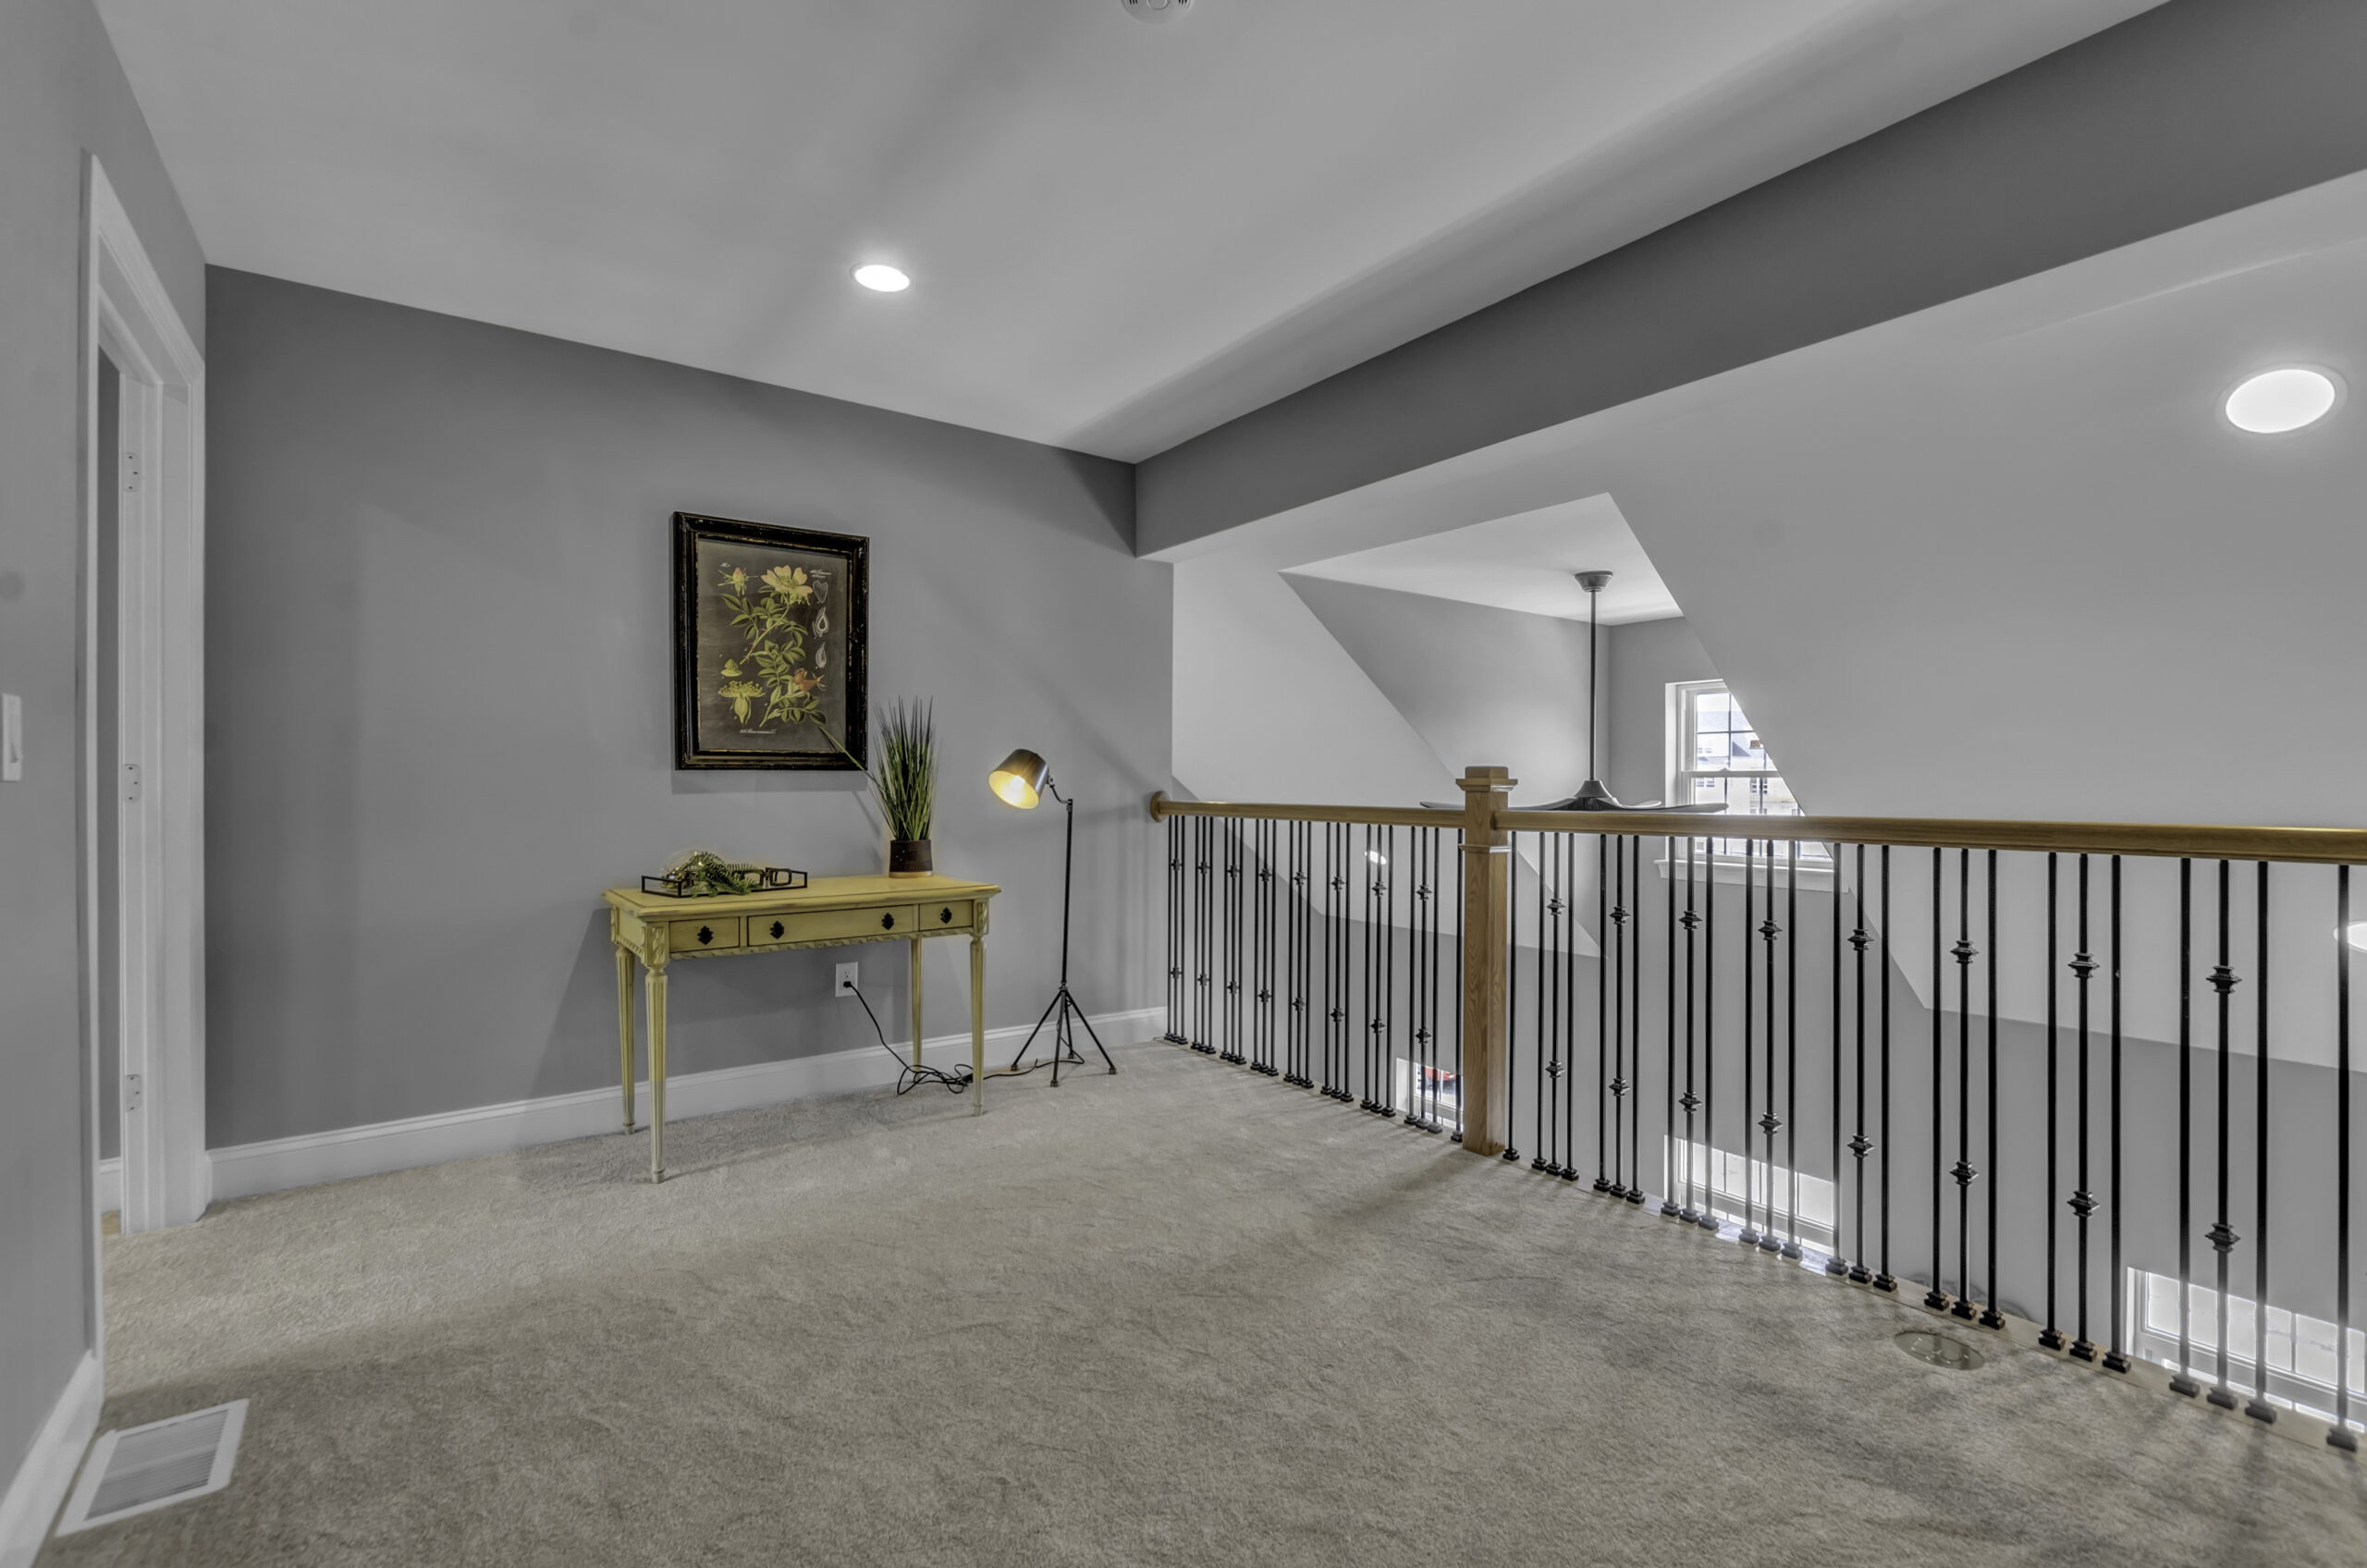
On the upper level, you will find the loft space that offers a multitude of possibilities for use. This floor also features the last bedroom with a sitting area, full bathroom, and walk-in closet.
Is this the floorplan you’re looking for? To build your dream townhome in the best location in Williamsville, call 716-580-3318 or email info@natalebuilders.com.
Don’t miss out! Limited sites available.
*Certain photos may show custom options. All renderings shown are design concepts only. The actual constructed home may vary from the design concept. We reserve the right to make changes without notice or obligation