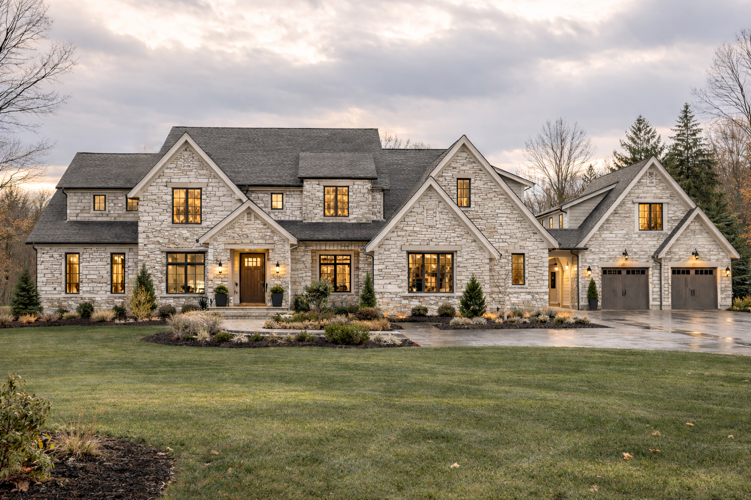
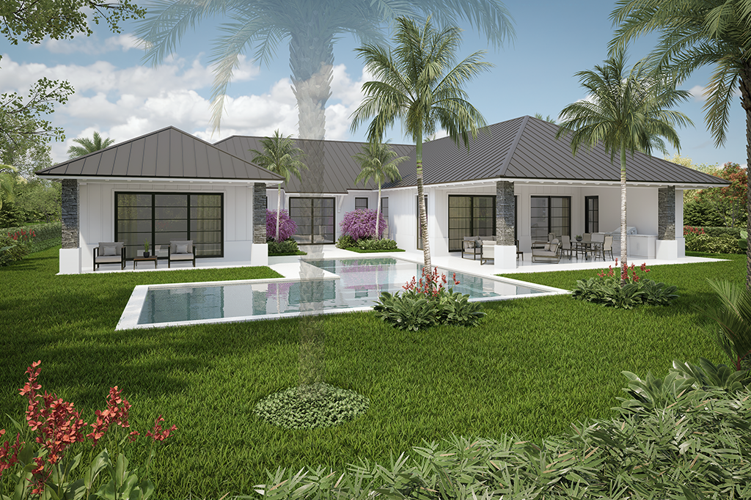
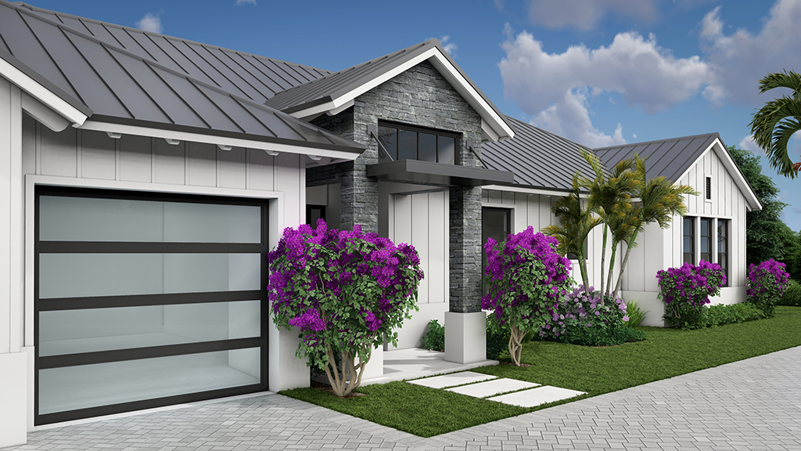
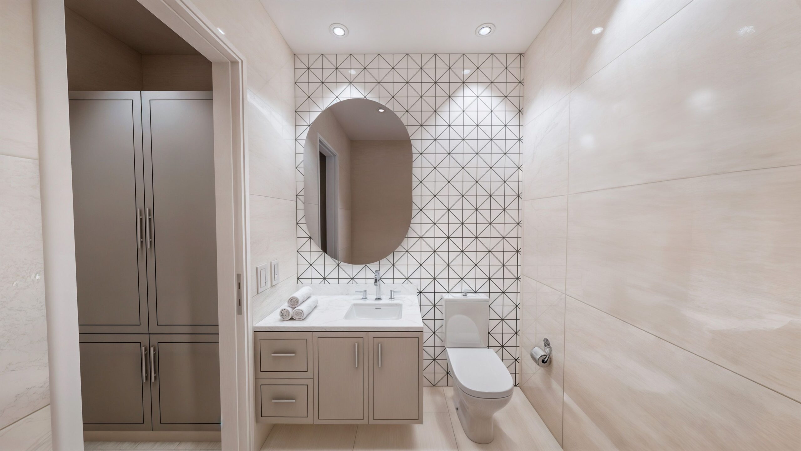
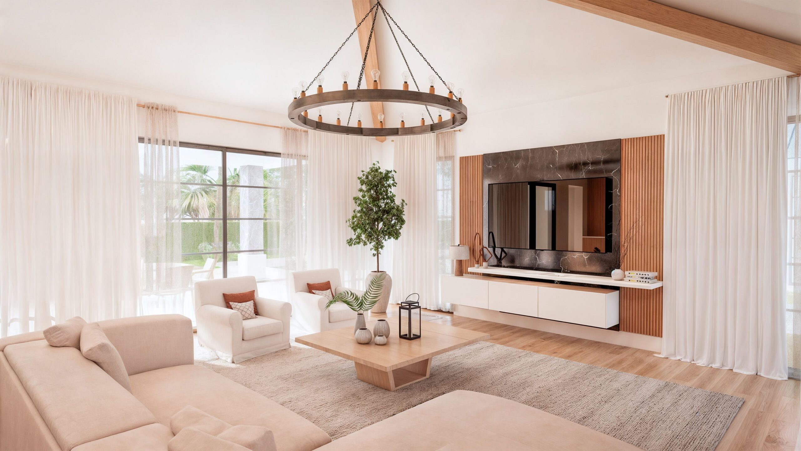
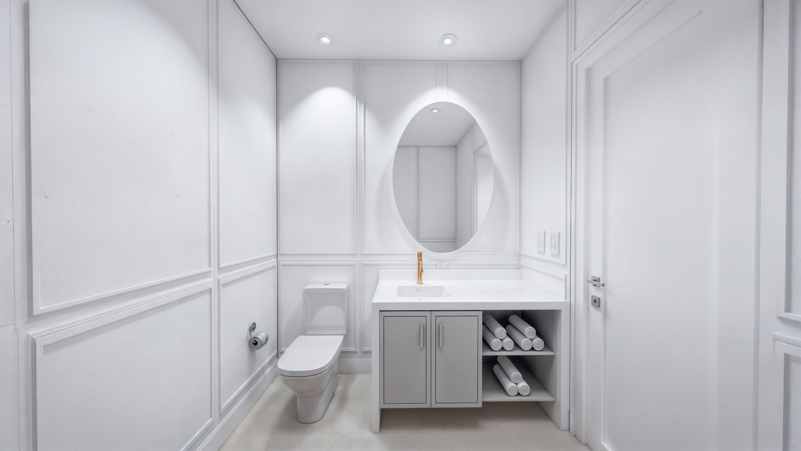
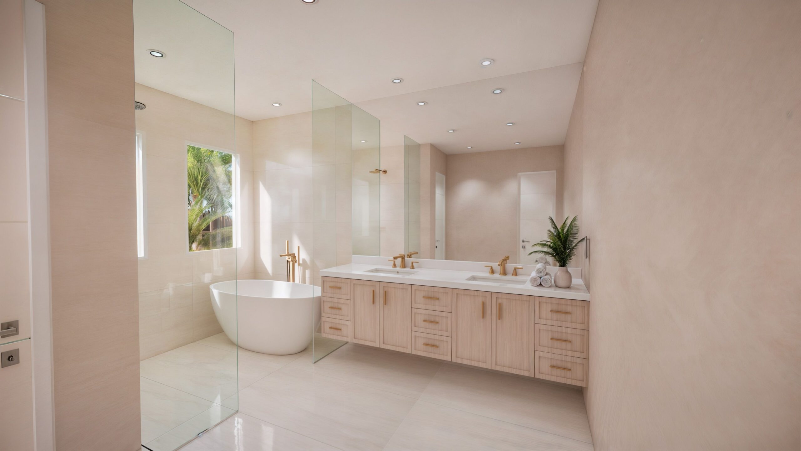
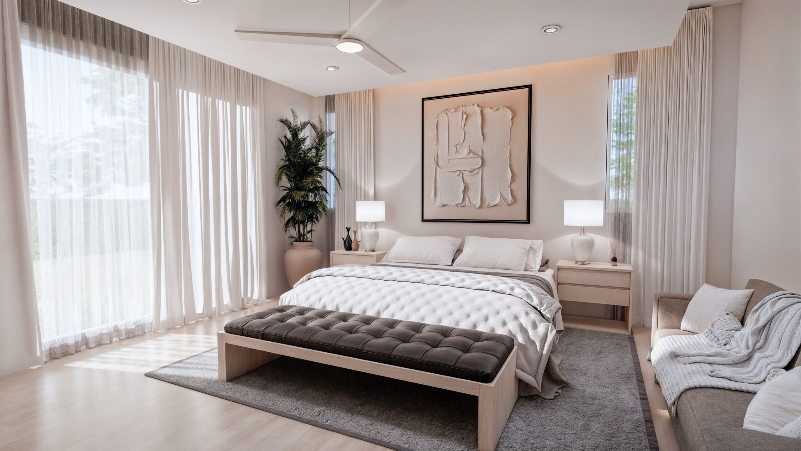
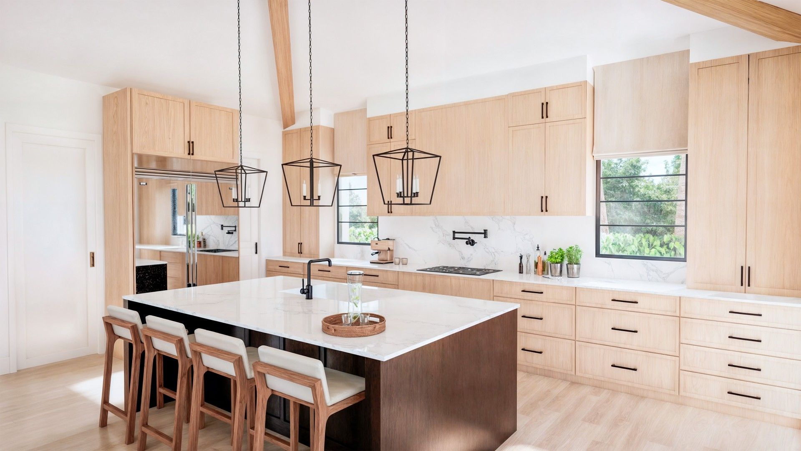
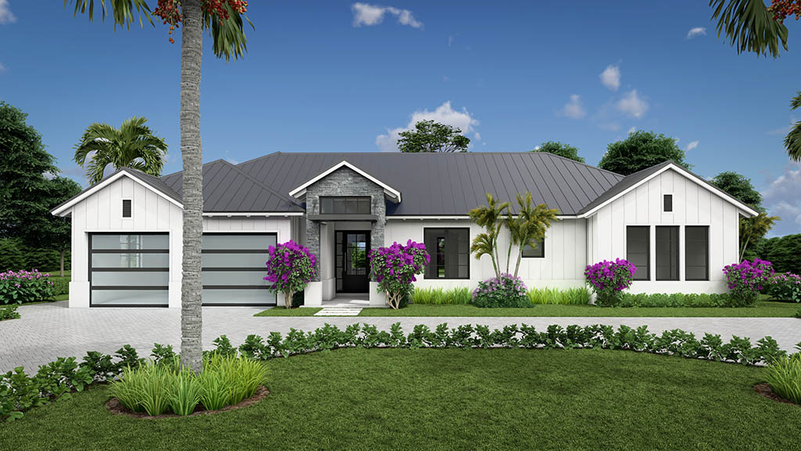
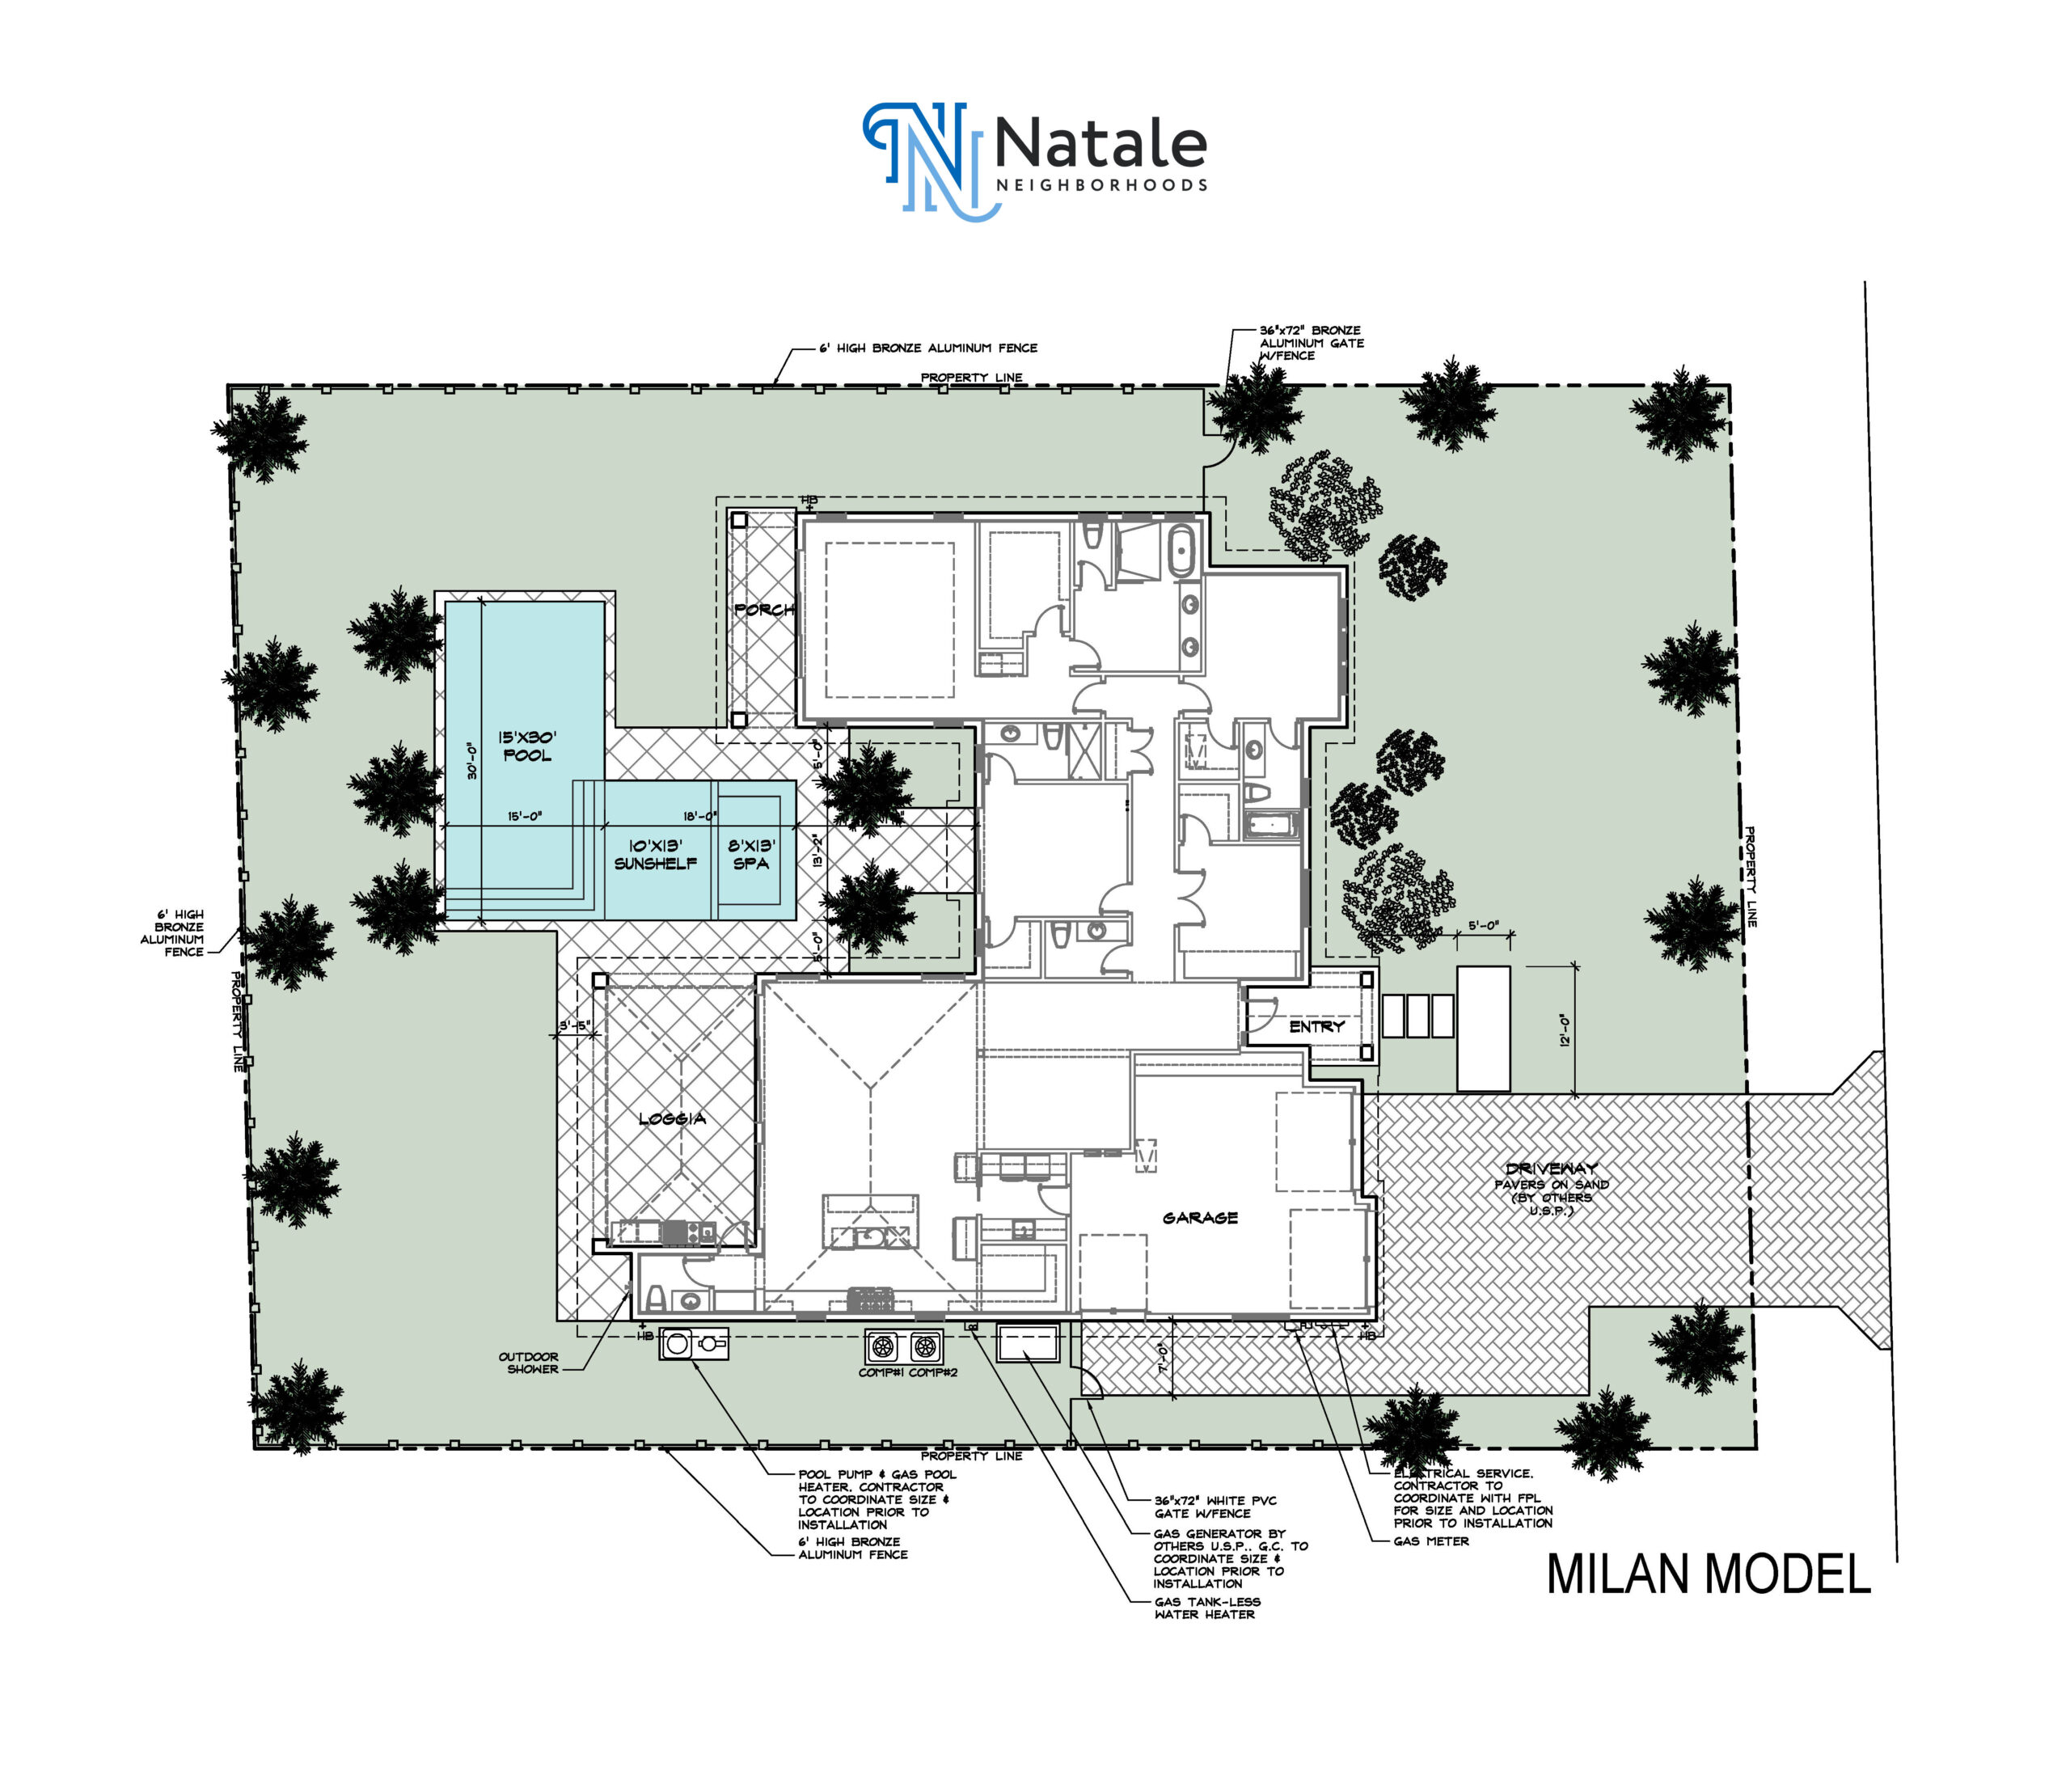
The Milan model is a modern ranch featuring vaulted ceilings, designer finishes, and top-of-the-line appliances. The expansive open floor plan includes a gourmet kitchen, while the outdoor space showcases a summer kitchen, an oversized pool with a sun shelf, and a flow-over waterfall spa. Additional highlights include a 2-car garage and a dedicated golf cart garage.
Contact the team today to begin your homebuilding journey.