Patio Homes at Miller's Crossing

Luxury Patio Homes on River Oak Lane

Now Selling Patio Homes in Miller’s Crossing!

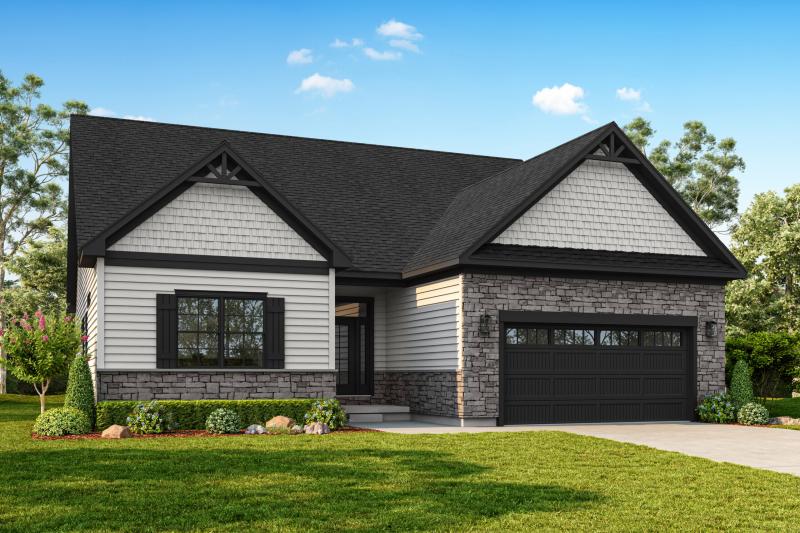
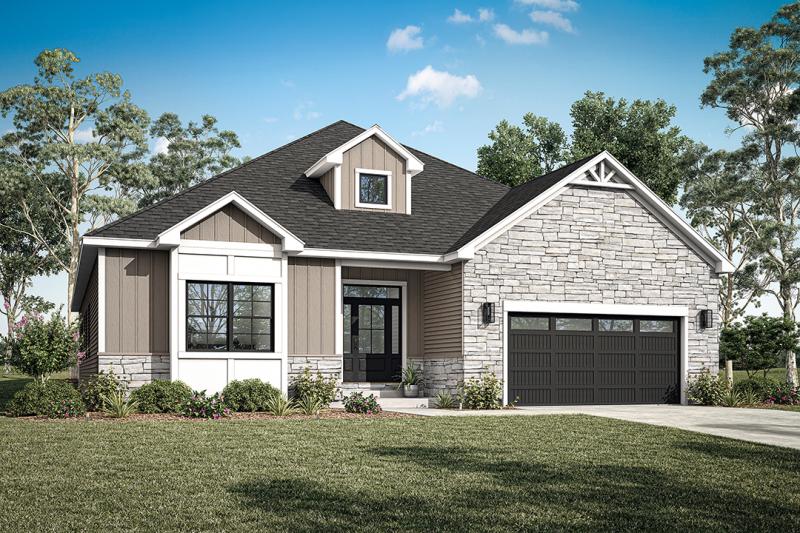
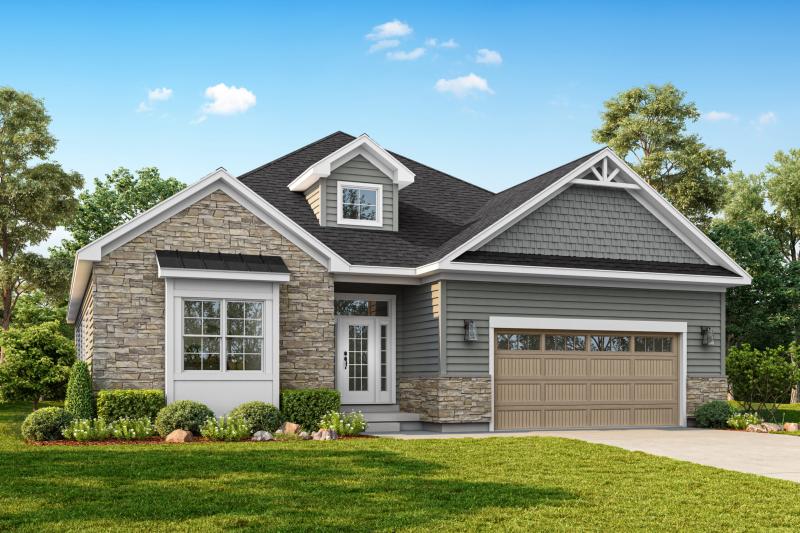
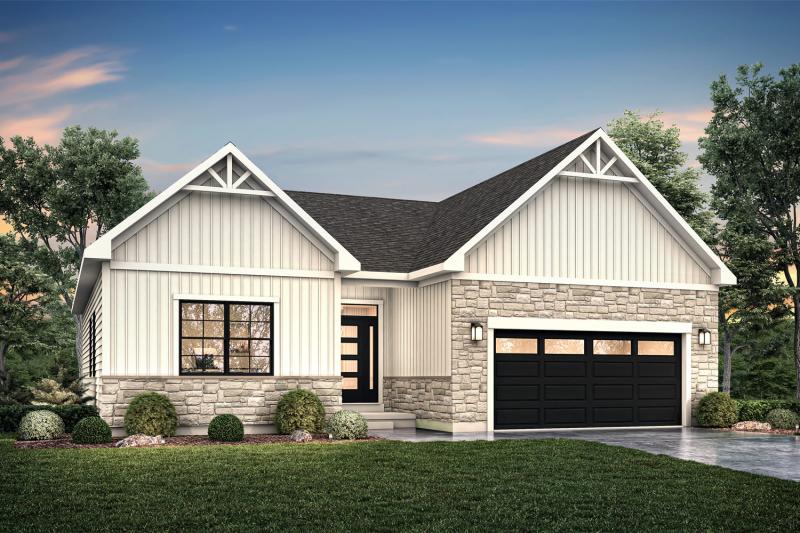
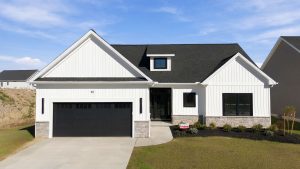
River Oak Lane offers beautiful, scenic sites to build your new home with CONDO TAX STATUS to save you money. Homes start in the $600k’s. 5 different floorplans to choose from with the option of a ranch, or ranch with loft space. The Monaco, Cooper, Verona, Pinehurst or Bari are the floorplan choices in this area- find the perfect layout to create your dream home! Our model home at 17 River Oak Lane, is a thoughtfully designed Monaco. 

Monaco Ranch

Miller’s Crossing is conveniently situated near four local parks and within the highly regarded Williamsville Central School District. You’ll enjoy the convenience of being less than 10 minutes from two grocery stores, with quick access to Millersport Highway and Transit Road just 4 minutes away. Plus, the Buffalo Niagara International Airport is only a 20-minute drive, making travel a breeze.

Scroll this page to view available floorplans and a map of available homesites!

One Quick Move-in Patio Home is available for sale at 52 River Oak Lane.
Contact Lisa Norman, Neighborhood Sales Manager at 716-583-1877, email her at lisa@natalebuilders.com or click here to schedule a meeting with her at the Miller’s Crossing sales office located at 17 River Oak Lane.

Don’t miss out on the opportunity to be a part of this stunning new patio community!

For More Information on Patio Homes at Miller's Crossing

Submit your contact information and we will contact you as soon as possible.

  • 9’ First Floor Ceiling Height
  • Therma-Tru Entry Door
  • Schlage Door Hardware
  • Architectural Roof Shingles
  • Zip Panel Insulative Wall Sheathing
  • Ice & Water Shield
  • Energy Star Rating
  • VWD Windows (white exterior & interior)
  • C.H.I. Garage Door
  • Base Molding
  • Door & Window Casing
  • Recessed Lights
  • Aristokraft Cabinets
  • Carpet – Some
  • Exterior with Vinyl Siding & Cultured Stone
  • Vinyl Siding
  • Tankless Hot Water Heater
  • 2 Exterior Hose Bibs
  • Energy Efficient Furnace
  • Air Conditioning
  • Blacktop Driveway
  • Sump pump

‍

AVAILABLE INVESTMENTS

  • Garage side door w/ concrete walkway to driveway
  • Water back-up system
  • Soffit lighting
  • Rear covered porch
  • Extended front porch – per plan
  • Sunroom
  • Sideload garage
  • 3-Car garage
  • 3-Car sideload garage
  • Garage basement stair
  • 1st Floor bedroom w/ full bath – per plan
  • 2’ added to kitchen – per plan
  • Mudroom bench seat – per plan
  • Mudroom cubbies – per plan
  • Rear door (mudroom/laundry) – per plan
  • French doors in den
  • VWD Windows (in other colors)
  • Andersen Windows
  • 2nd Tankless Water Heater
  • Solar Panels
  • Custom Process

‍

Request more info

Partners

61013fb86d1535454412b2fb_nahb-logo-p-500